
BEDS3
BATHS2 full
SQUARE FEET2,430
MLS#928563
STATUSActive
PROPERTY TYPEResidential - Single Family
SUBDIVISIONCastle Rock Farms
Property Description
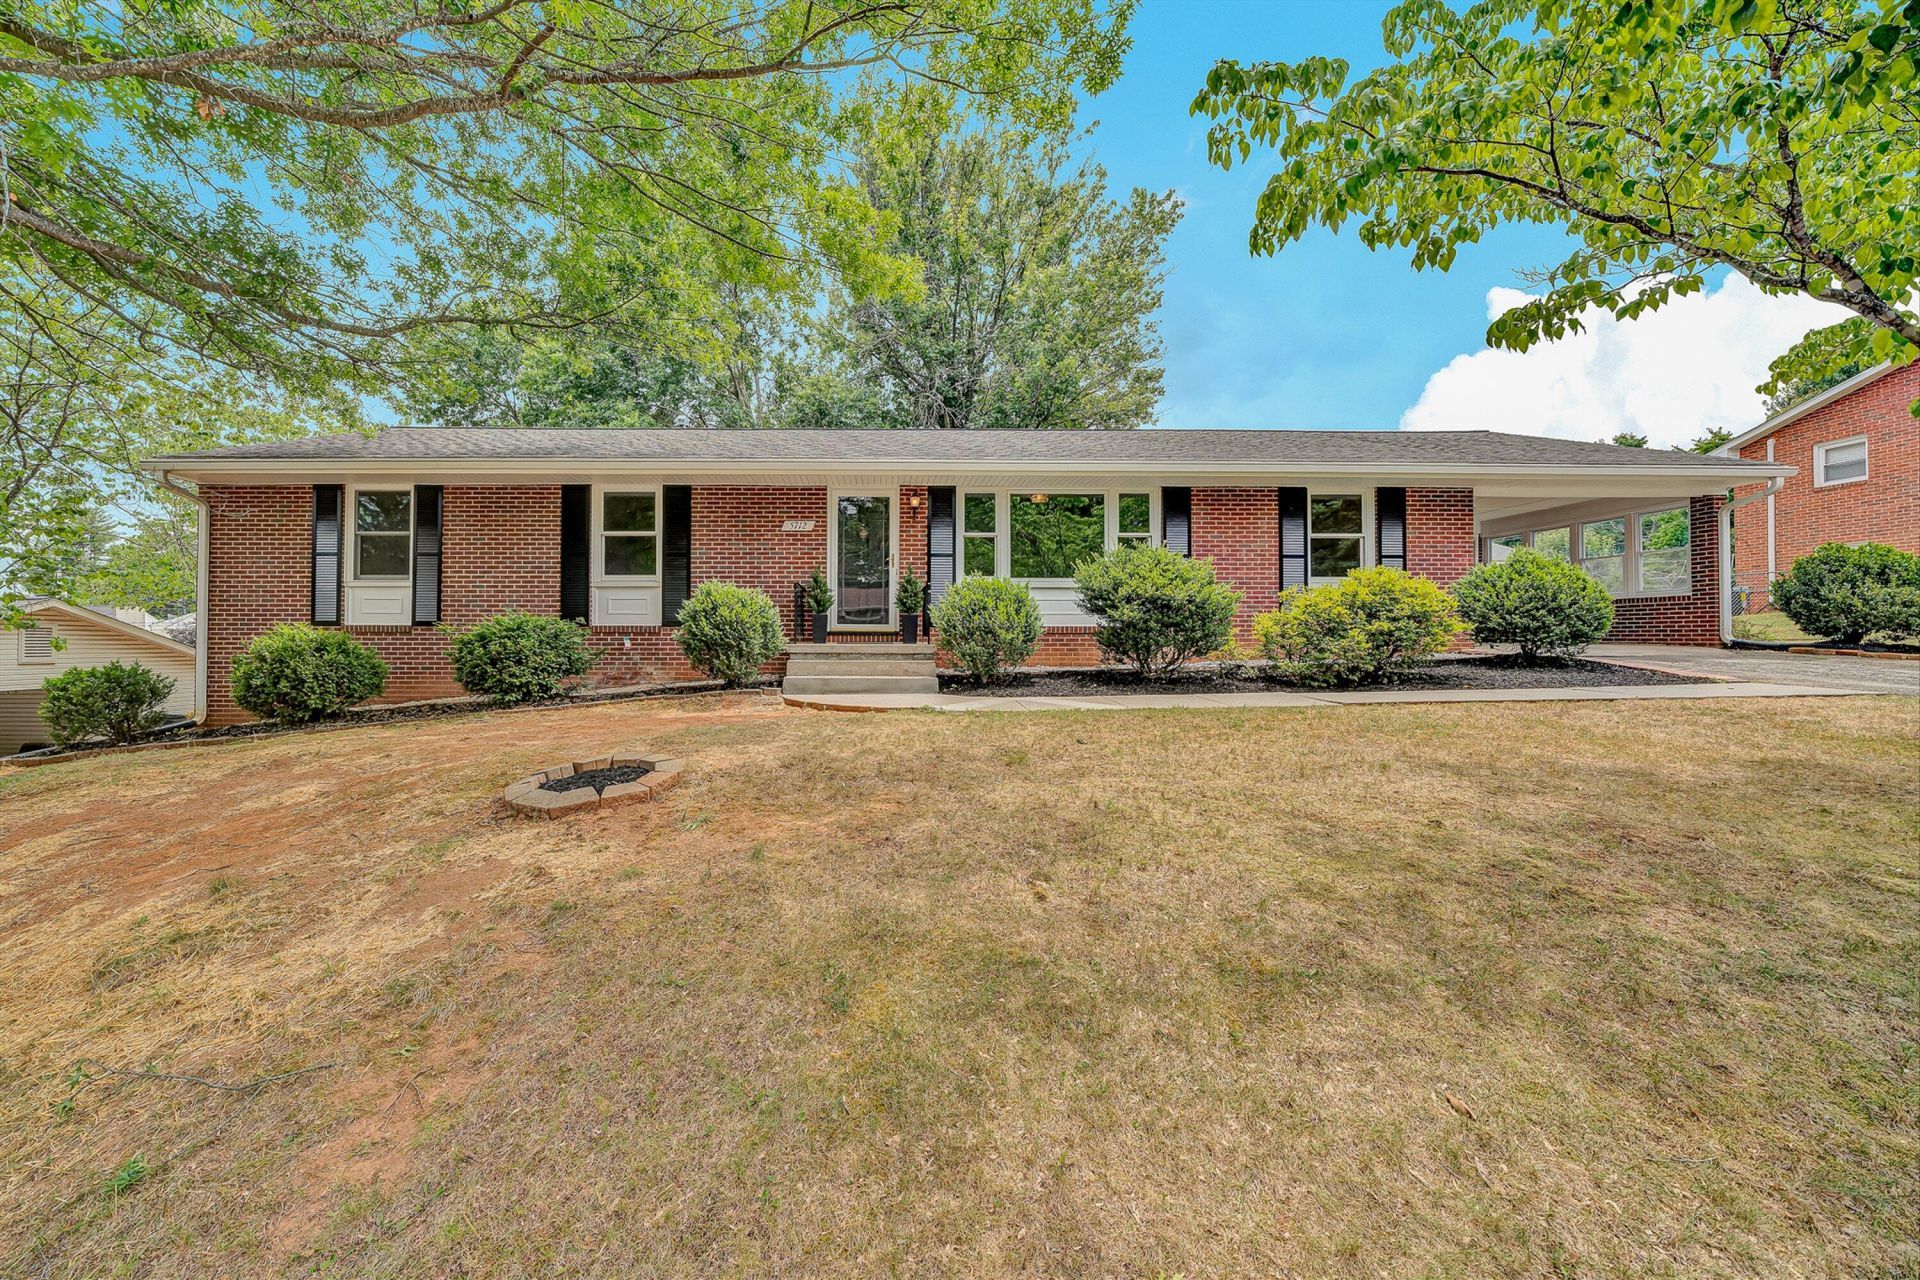
A second chance to make this beautifully remodeled, move-in ready home yours! Great location! Beautifully renovated and redesigned, this home blends timeless charm with modern updates. The stunning kitchen features quartz countertops, soft-close cabinetry, new appliances and a breakfast bar with added storage. Renovated baths, updated lighting, refinished hardwoods, updated flooring, a new water heater, and fresh interior and exterior paint complete the transformation. The finished lower level offers flexible space for a family room, home office, or recreation area. A cozy sunroom for relaxing year long and a spacious backyard is perfect for entertaining, gardening, or play. Ready to welcome its next owners! Schedule your private showing today!
Property Features
Property Type: Residential - Single Family
Basement: Yes
Cooling: Central Air
Fenced: Yes
Fireplaces: 2
Garage: 1
Heating: Forced Air Gas, Heat Pump Gas
Home Style: 1 Story, Ranch
Lot Size: 0.32 Acres
Stories: 1.0
Taxes: $3,294
Year Built: 1965
Amenities
Bookcases
Breakfast Area
Ceiling Fan(s)
Storage
Fenced Yard
Paved Driveway
Shed(s)
Sunroom
Feature Descriptions
Appliances: Dishwasher, Microwave Oven (Built In), Range Electric, Refrigerator
Days on Site: 39
Exterior: Brick
Exterior Door(s): Sliding, Wood
Fireplace Location: Gas Log, Great Room, Living Room
Floor: Luxury Vinyl Plank, Tile - i.e. ceramic, Wood
Lot: Gentle Sloping
Lot Dimensions: 0.32 acre(s)
Miscellaneous Features: Cable TV
Outbuilding(s): Yes
Parking: Primary Covered: Carport Attached, Uncovered: Off Street Parking
Porch: Side Porch
Sewer: Public Sewer
Water: Public
Window: Other - See Remarks
Local Schools
High School: Hidden Valley
Middle School: Hidden Valley
Elementary School: Oak Grove
Listed By / Shown By
Listed By
Agency Name: VARNEY REALTY PARTNERS
Agency Phone: (540) 427-7407
Shown By
Agent Name: Mattie Cassidy
Agent Phone: (540) 238-1994
Agency Title: MKB, REALTORS

Estimate Your Payment
Estimated Payment
$ 1,356.78 per month $956.88 Principal & Interest $274.50 Property Tax $125.40 Homeowner's Insurance
5712 Littlehorn Dr | MLS# 928563
This single family home located at 5712 Littlehorn Dr, Roanoke, VA 24018 is currently listed for sale with an asking price of $429,950. This property was built in 1965 and has 3 bedrooms and 2 full baths with 2430 sq. ft. Littlehorn Dr is located in the Castle Rock Farms subdivision. Search Castle Rock Farms real estate on www.mattiecassidyrealtor.com today.